
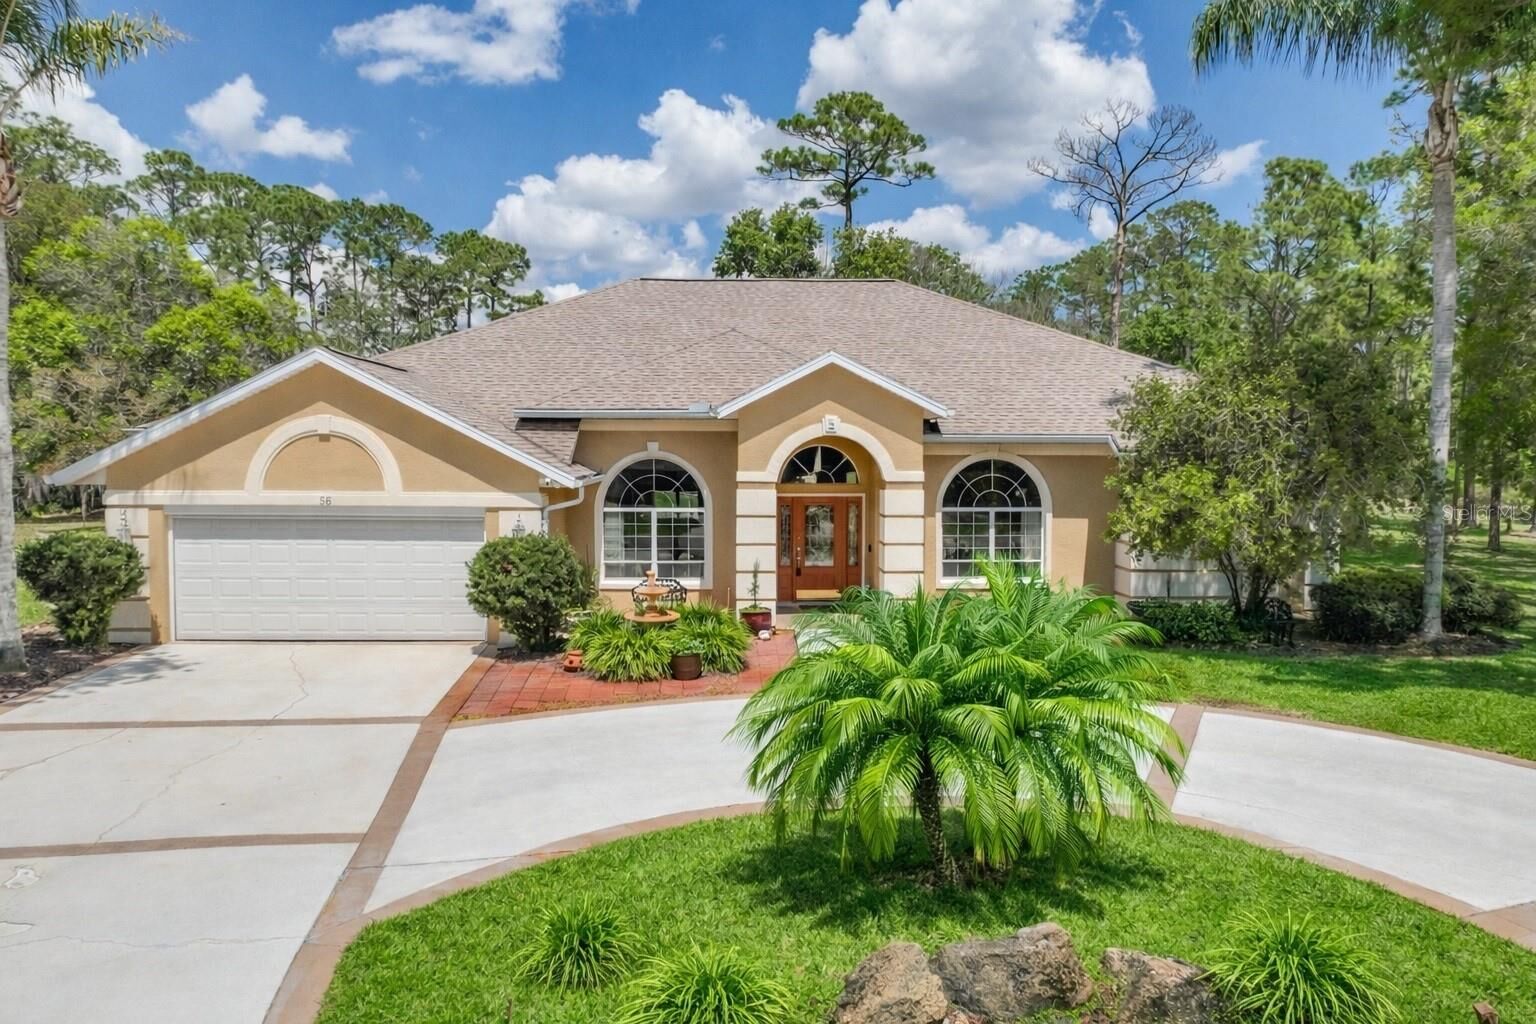
Sold
Listing Courtesy of:  STELLAR as distributed by MLS GRID / Listed By: Jennifer Jewels, Coldwell Banker Premier Properties; Steven Jewels, Premier Properties - Contact: 386-246-2380
 STELLAR as distributed by MLS GRID / Listed By: Jennifer Jewels, Coldwell Banker Premier Properties; Steven Jewels, Premier Properties - Contact: 386-246-2380
56 Egret Trail Palm Coast, FL 32164
Sold on 11/04/2026
$515,000 (USD)

Description
Sold Date:
11/04/2026
11/04/2026
Taxes
$3,751(2025)
$3,751(2025)
Lot Size
0.3 acres
0.3 acres
Type
Single-Family Home
Single-Family Home
Year Built
1999
1999
Style
Contemporary
Contemporary
Views
Trees/Woods, Golf Course
Trees/Woods, Golf Course
County
Flagler County
Flagler County
Listed By
Jennifer Jewels, Coldwell Banker Premier Properties, Contact: 386-246-2380
Steven Jewels, Coldwell Banker Premier Properties
Steven Jewels, Coldwell Banker Premier Properties
Bought with
Alina Pekarsky, Virtual Homes Realty
Alina Pekarsky, Virtual Homes Realty
Source
STELLAR
Last checked Nov 6 2026 at 7:39 PM GMT+0000
STELLAR
Last checked Nov 6 2026 at 7:39 PM GMT+0000
Bathroom Details
- Full Bathrooms: 2
- Half Bathrooms: 2
Interior Features
- Unfurnished
- Split Bedroom
- Solid Surface Counters
- Walk-In Closet(s)
- Window Treatments
- Appliances: Dishwasher
- Appliances: Electric Water Heater
- Appliances: Refrigerator
- Ceiling Fans(s)
- Open Floorplan
- Appliances: Disposal
- Appliances: Microwave
- Cathedral Ceiling(s)
- Vaulted Ceiling(s)
- Appliances: Built-In Oven
- Appliances: Exhaust Fan
- Appliances: Cooktop
- Eat-In Kitchen
- High Ceilings
- Primary Bedroom Main Floor
Subdivision
- Palm Coast/Easthampton Sec 34
Lot Information
- On Golf Course
- Private
- Landscaped
Property Features
- Fireplace: Family Room
- Foundation: Slab
Heating and Cooling
- Central
- Heat Pump
- Electric
- Central Air
Flooring
- Ceramic Tile
Exterior Features
- Block
- Roof: Shingle
Utility Information
- Utilities: Cable Available, Public, Water Source: Public, Electricity Available
- Sewer: Public Sewer
Stories
- 1
Living Area
- 2,860 sqft
Listing Price History
Date
Event
Price
% Change
$ (+/-)
Sep 30, 2026
Price Changed
$535,000
-1%
-$8,000
Sep 24, 2026
Price Changed
$543,000
-1%
-$5,000
Sep 09, 2026
Price Changed
$548,000
0%
-$1,500
Sep 01, 2026
Price Changed
$549,500
0%
-$100
Aug 17, 2026
Price Changed
$549,600
0%
-$100
Aug 14, 2026
Price Changed
$549,700
0%
-$100
Aug 05, 2026
Price Changed
$549,800
0%
-$100
Jun 15, 2026
Price Changed
$549,900
-4%
-$25,100
May 02, 2026
Price Changed
$575,000
-4%
-$24,000
Apr 14, 2026
Price Changed
$599,000
-3%
-$21,000
Mar 31, 2026
Listed
$620,000
-
-
Additional Information: Premier Properties | 386-246-2380
Disclaimer: Listings Courtesy of “My Florida Regional MLS DBA Stellar MLS © 2026. IDX information is provided exclusively for consumers personal, non-commercial use and may not be used for any other purpose other than to identify properties consumers may be interested in purchasing. All information provided is deemed reliable but is not guaranteed and should be independently verified. Last Updated: 11/6/26 11:39
Based on information submitted to the MLS GRID as of 11/6/2026 19:39. All data is obtained from various sources and may not have been verified by broker or MLS GRID. Supplied Open House Information is subject to change without notice. All information should be independently reviewed and verified for accuracy. Properties may or may not be listed by the office/agent presenting the information.



The kitchen is thoughtfully upgraded with GRANITE counter tops, a tile back splash, a Ruvati sink, and HIGH-END Kitchen-Aid appliances, including a DOUBLE OVEN and a 36-inch cook top built into a large island with ample storage. Additional highlights include a separate microwave shelf, OVERHEAD CABINET LIGHTING, a spacious pantry, and a breakfast nook with tray ceilings and LARGE SEAMLESS GLASS WINDOWS overlooking the golf course. The adjoining family room features triple sliding doors to the EXPANSIVE screened porch, a hidden TV lift, electric fireplace, enhanced lighting, and tile flooring. The screened porch itself is an entertainer’s dream, complete with ceiling fans, Chattahoochee stone flooring, a Jenn-Air cooktop, upgraded sink, and plenty of electrical outlets, THIS LANAI IS HUGE an all set against a scenic golf course backdrop on the 11th hole. THIS IS A SEE IN PERSON TO APPRECIATE.
Practical spaces include a utility room with washer and dryer hookups, built-in shelving, an ironing board, and tile flooring, as well as a two-car garage equipped with multiple outlets, a utility sink, sprinkler pump, and AC air handler. The dining room offers elegant finishes with crown molding, a ceiling fan, floor outlet, and triple sliding doors leading to the porch, again showcasing beautiful golf course views. Completing the home is a 5-year warranty poly foam concrete stabilization for the driveway and culvert, adding peace of mind to this well-appointed property. DISCLOSURE: The pool photographs are renderings provided by Waterside Pools Inc. These are provided to demonstrate that a luxury pool and spa (11'x26) can be built off the lanai by the new owner.