
Listing Courtesy of:  STELLAR as distributed by MLS GRID / Listed By: Joseph Orban, Coldwell Banker Premier Properties; Carmella Fowkes, Premier Properties - Contact: 386-445-5880
 STELLAR as distributed by MLS GRID / Listed By: Joseph Orban, Coldwell Banker Premier Properties; Carmella Fowkes, Premier Properties - Contact: 386-445-5880
 31 Wendover Lane Palm Coast, FL 32164
Active (100 Days)
$400,000 (USD)

Description
MLS #:
FC319629
FC319629
Taxes
$1,657(2025)
$1,657(2025)
Lot Size
10,237 SQFT
10,237 SQFT
Type
Single-Family Home
Single-Family Home
Year Built
1986
1986
Style
Colonial
Colonial
County
Flagler County
Flagler County
Listed By
Joseph Orban, Coldwell Banker Premier Properties, Contact: 386-445-5880
Carmella Fowkes, Coldwell Banker Premier Properties
Carmella Fowkes, Coldwell Banker Premier Properties
Source
STELLAR
Last checked Oct 15 2026 at 2:07 AM GMT+0000
STELLAR
Last checked Oct 15 2026 at 2:07 AM GMT+0000
Bathroom Details
- Full Bathrooms: 2
- Half Bathroom: 1
Interior Features
- Unfurnished
- Solid Wood Cabinets
- Living Room/Dining Room Combo
- Window Treatments
- Appliances: Dishwasher
- Appliances: Refrigerator
- Ceiling Fans(s)
- Appliances: Microwave
- Appliances: Range
- Thermostat
- Eat-In Kitchen
- Primarybedroom Upstairs
Subdivision
- Palm Coast Sec 21
Property Features
- Fireplace: Living Room
- Foundation: Slab
Heating and Cooling
- Heat Pump
- Zoned
- Central Air
Pool Information
- In Ground
Flooring
- Ceramic Tile
- Carpet
- Laminate
Exterior Features
- Frame
- Wood Siding
- Roof: Shingle
Utility Information
- Utilities: Cable Available, Fire Hydrant, Fiber Optics, Sewer Available, Water Available, Public, Water Source: Public, Electricity Available, Sewer Connected, Phone Available
- Sewer: Public Sewer
School Information
- Elementary School: Belle Terre Elementary
- Middle School: Buddy Taylor Middle
- High School: Flagler-Palm Coast High
Stories
- 2
Living Area
- 1,845 sqft
Listing Price History
Date
Event
Price
% Change
$ (+/-)
Aug 28, 2026
Price Changed
$400,000
4%
$15,100
Jul 31, 2026
Price Changed
$384,900
-4%
-$15,100
Jul 16, 2026
Price Changed
$400,000
-1%
-$4,900
Jul 01, 2026
Listed
$404,900
-
-
Additional Information: Premier Properties | 386-445-5880
Location
Disclaimer: Listings Courtesy of “My Florida Regional MLS DBA Stellar MLS © 2026. IDX information is provided exclusively for consumers personal, non-commercial use and may not be used for any other purpose other than to identify properties consumers may be interested in purchasing. All information provided is deemed reliable but is not guaranteed and should be independently verified. Last Updated: 10/14/26 19:07
Based on information submitted to the MLS GRID as of 10/15/2026 02:07. All data is obtained from various sources and may not have been verified by broker or MLS GRID. Supplied Open House Information is subject to change without notice. All information should be independently reviewed and verified for accuracy. Properties may or may not be listed by the office/agent presenting the information.



Don't miss your chance at this Pine Lakes standout! The seller has completed outfitting this home with brand-new mechanicals: a completely new Dual-Zone AC system, a new hot water heater, and a new pool pump. Roof replaced in May 2021. Combined with a 1-Year Home Warranty, you can buy with ultimate confidence and peace of mind!
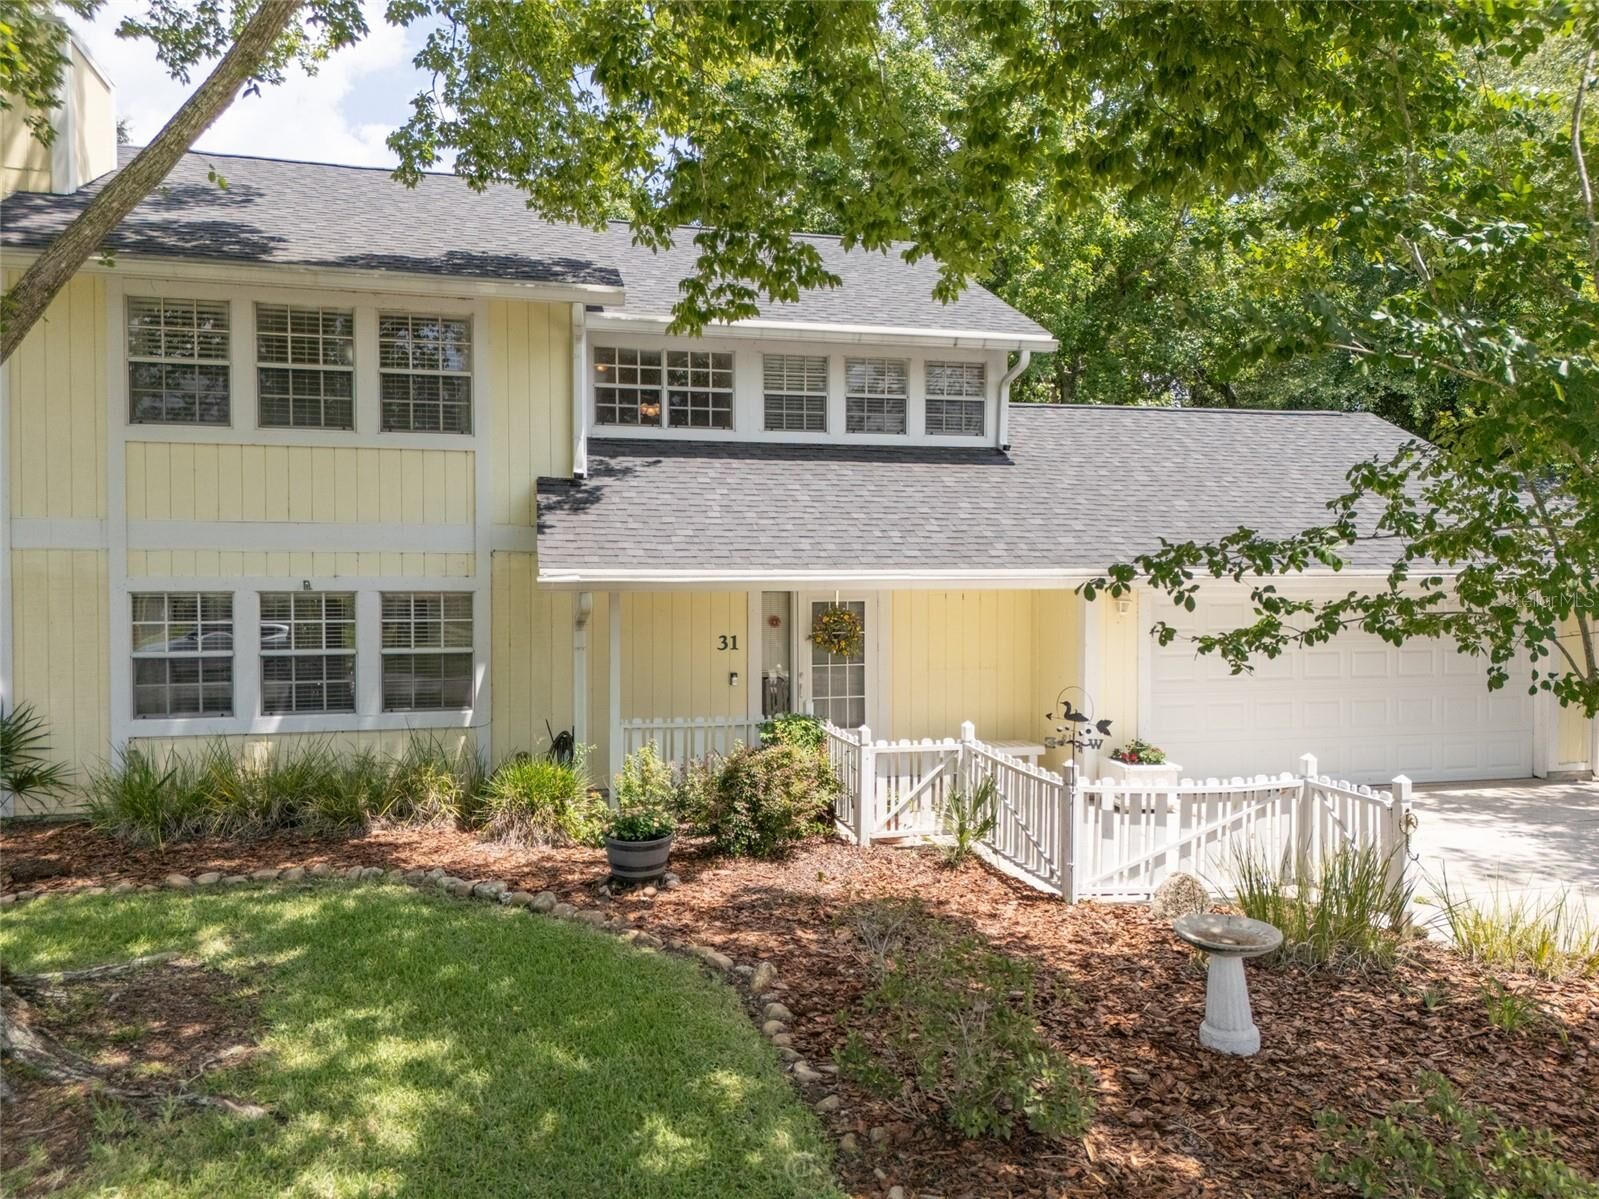
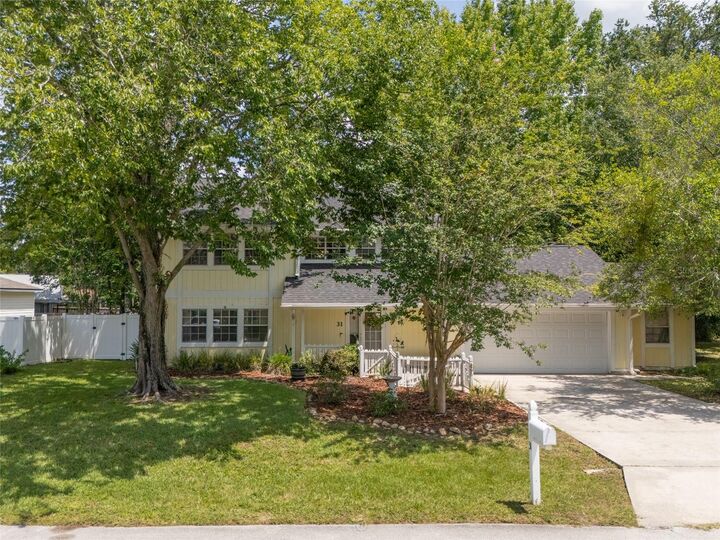
Step away from the cookie-cutter crowd and fall in love with this charming 4 bedroom, 2.5-bathroom Colonial-style retreat. Approached through a private, fenced front courtyard and accented by warm, sunlit siding, the home’s personality is clear from the start.
Inside, the layout is masterfully designed for both entertaining and daily comfort. The open-concept kitchen boasts solid wood cabinetry, elegant glass-front accents, stainless-steel appliances, and a tiered island breakfast bar. The space flows effortlessly into a welcoming living room, anchored by a cozy tile-surround fireplace and stunning floor-to-ceiling wood built-ins.
The ultimate modern luxury: Keep work and home life separate! This property features a rare, climate-controlled private office accessed directly from the 2-car garage—the perfect quiet environment for remote work or a home business.
Upstairs serves as a private sanctuary, hosting the spacious primary suite, and three additional bedrooms.
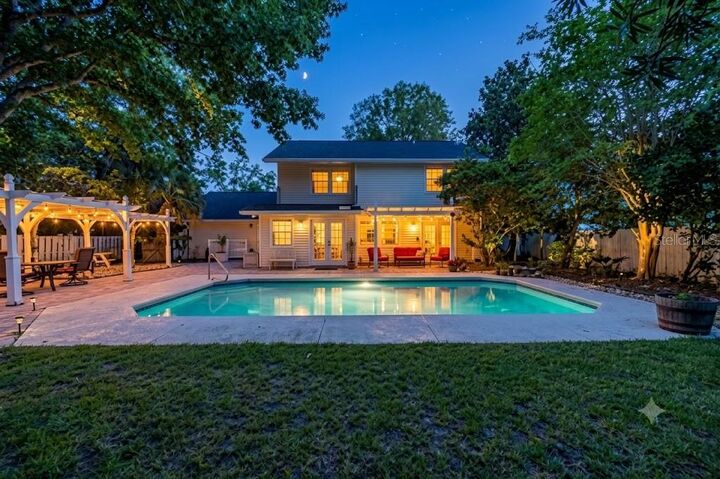
Ready to relax? Step through the classic French doors into your fully equipped backyard oasis. Enjoy the sparkling in-ground pool (running on that brand-new pump!), an expansive patio, and three beautiful pergolas for shaded lounging. A built-in 10x10 shed provides excellent additional storage.
This is a rare blend of timeless character, brilliant workspace solutions, and major modern upgrades. Schedule your showing today before it’s gone again!