
Listing Courtesy of:  STELLAR as distributed by MLS GRID / Listed By: Hedy Aloia, Coldwell Banker Premier Properties - Contact: 386-445-5880
 STELLAR as distributed by MLS GRID / Listed By: Hedy Aloia, Coldwell Banker Premier Properties - Contact: 386-445-5880
 3245 Bailey Ann Drive Ormond Beach, FL 32174
Active (0 Days)
$407,000 (USD)

Description
MLS #:
FC321712
FC321712
Taxes
$3,233(2025)
$3,233(2025)
Lot Size
5,240 SQFT
5,240 SQFT
Type
Single-Family Home
Single-Family Home
Year Built
2019
2019
County
Volusia County
Volusia County
Listed By
Hedy Aloia, Coldwell Banker Premier Properties, Contact: 386-445-5880
Source
STELLAR
Last checked Oct 13 2026 at 8:05 PM GMT+0000
STELLAR
Last checked Oct 13 2026 at 8:05 PM GMT+0000
Bathroom Details
- Full Bathrooms: 2
Interior Features
- Unfurnished
- Crown Molding
- Walk-In Closet(s)
- Appliances: Dishwasher
- Appliances: Refrigerator
- Open Floorplan
- Appliances: Disposal
- Appliances: Range
- Vaulted Ceiling(s)
- Appliances: Dryer
- Tray Ceiling(s)
- Eat-In Kitchen
- Primary Bedroom Main Floor
Subdivision
- Halifax Plantation Un 2 Sec P-
Property Features
- Foundation: Block
Heating and Cooling
- Central
- Central Air
Homeowners Association Information
- Dues: $190/Monthly
Flooring
- Ceramic Tile
Exterior Features
- Concrete
- Roof: Shingle
Utility Information
- Utilities: Cable Available, Water Source: Public
- Sewer: Public Sewer
Stories
- 1
Living Area
- 1,695 sqft
Additional Information: Premier Properties | 386-445-5880
Location
Disclaimer: Listings Courtesy of “My Florida Regional MLS DBA Stellar MLS © 2026. IDX information is provided exclusively for consumers personal, non-commercial use and may not be used for any other purpose other than to identify properties consumers may be interested in purchasing. All information provided is deemed reliable but is not guaranteed and should be independently verified. Last Updated: 10/13/26 13:05
Based on information submitted to the MLS GRID as of 10/13/2026 20:05. All data is obtained from various sources and may not have been verified by broker or MLS GRID. Supplied Open House Information is subject to change without notice. All information should be independently reviewed and verified for accuracy. Properties may or may not be listed by the office/agent presenting the information.



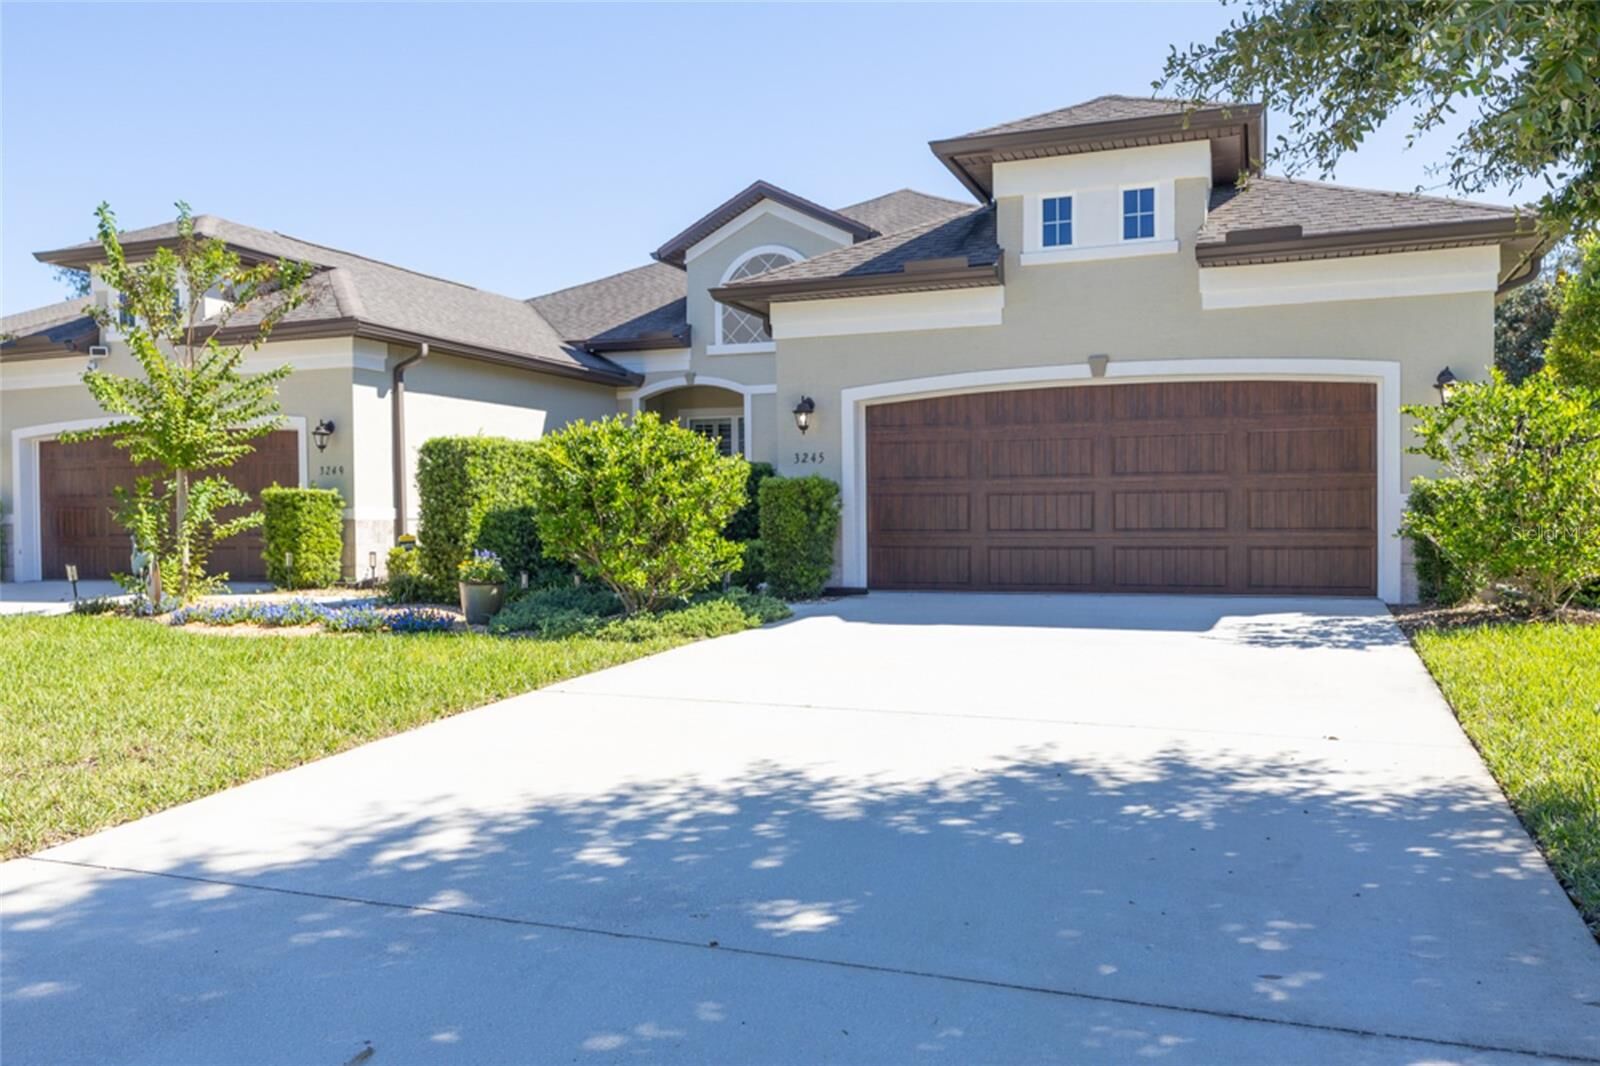
Built by Vanacore Builders & designed and customized by the owner, with the highest quality of upgrades. Perfect for buyers with high standards. Stunning staggered kitchen cabinets, with quartz counters, indirect lighting under and over the cabinets! Upgraded wood-like tile & grout throughout. Breakfast area in kitchen plus a dining area.
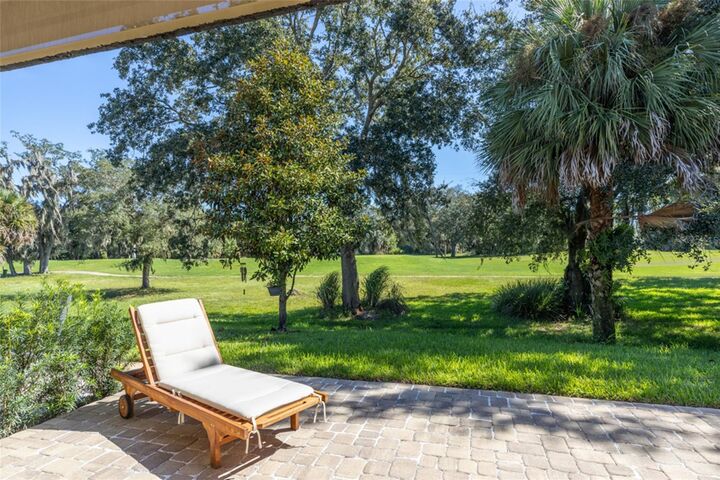
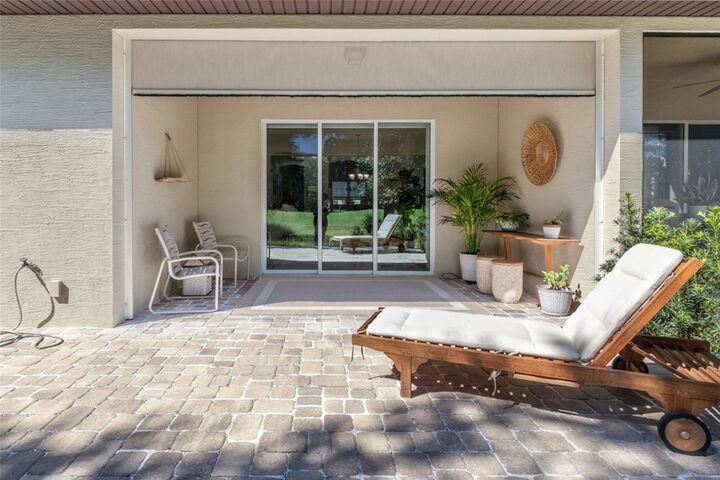
Upgrades: 7 inch crown molding in living areas. All 8 ft. interior doors. Primary bedroom decorative tray ceilings and views of the beautiful tropical golf course. Huge walk-in shower. All plumbing and hardware is upgraded. New comfort height toilets. 8x24 patio in back, pavers on back patio and beyond. Custom electric drop down screenon patio. Community offers Golf, Restaurants/Bar & Clubhouse. Only 8 minutes to famous Ormond Beach. Whole house filtration system. 2 car garage has drop down screen, also equipped with EV charging plug. Rain gutters around the entire home. Too many upgrades to list!
HOA includes: Termite bond, lawn care, fertilizing, exterior painting (was just painted 2 months ago), power wash driveways & walkways, exterior pest control, 2 pickleball courts, irrigation system — no extra water cost for owners. Among the most affordable HOA dues in this upscale area. Original Owner. This home is in Excellent Condition.