
 Listing Courtesy of: NORTHEAST FLORIDA / Listed By: Chad And Sandy Real Estate Group
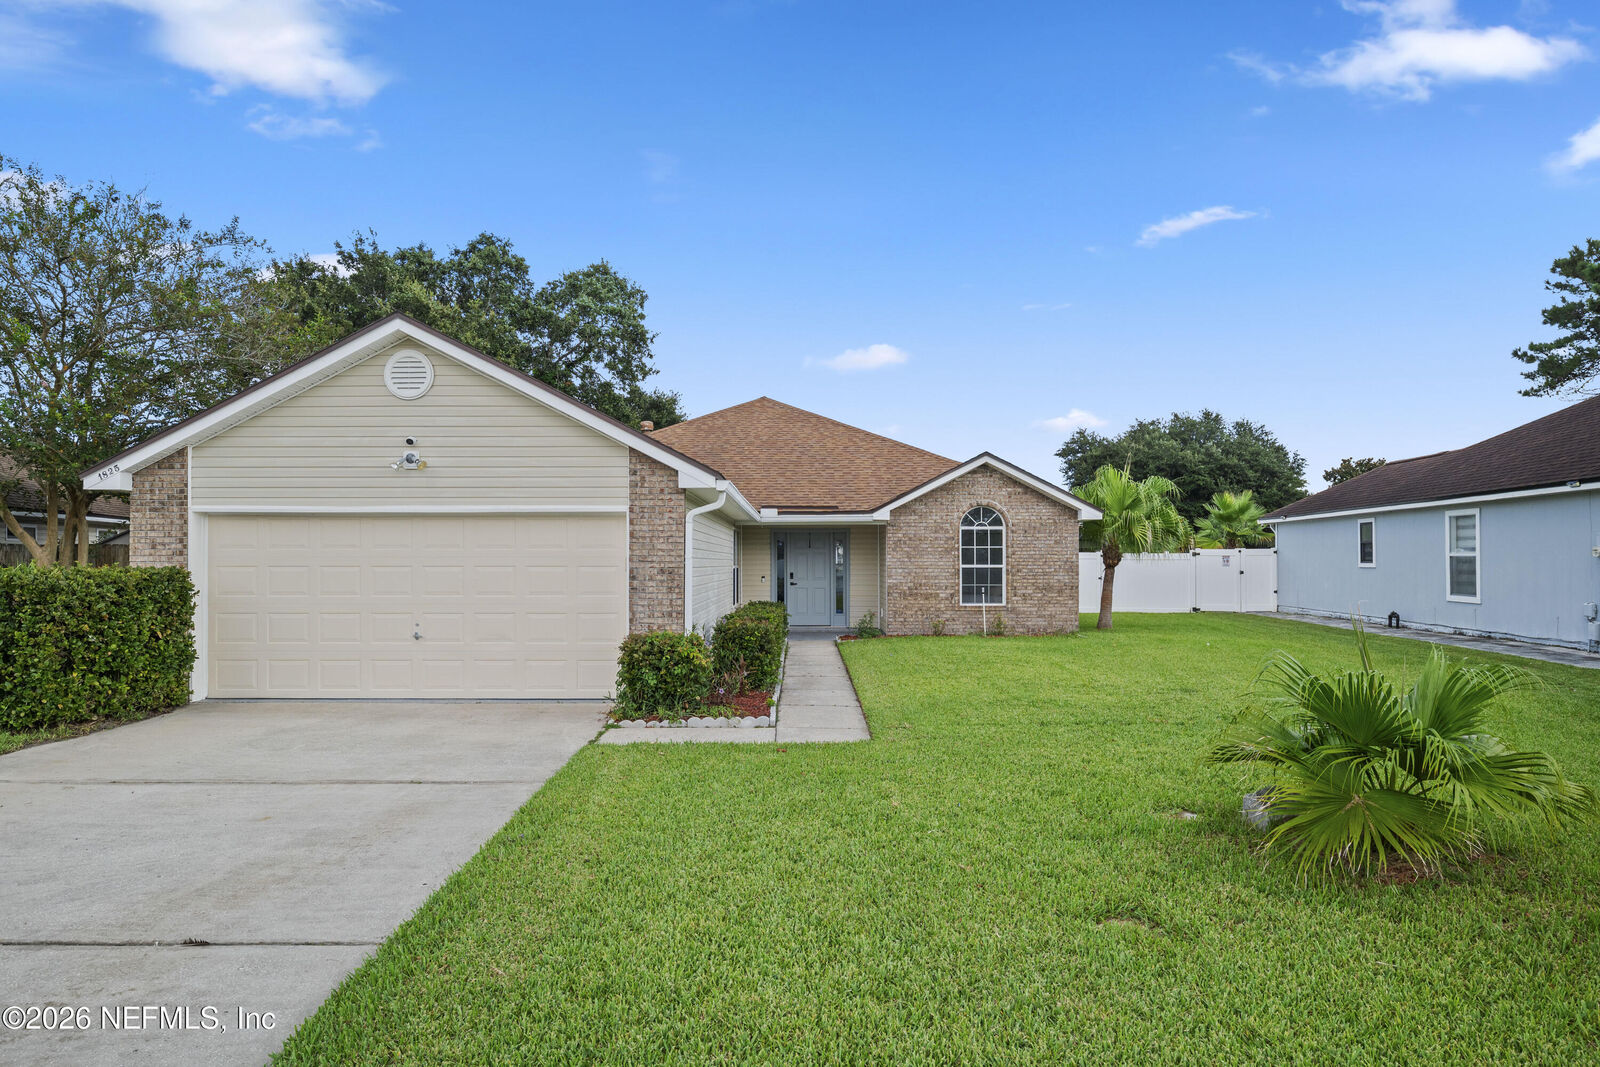
1825 Willesdon Drive W Jacksonville, FL 32246
Pending (176 Days)
$445,000 (USD)
MLS #:
2162915
2162915
Lot Size
10,454 SQFT
10,454 SQFT
Type
Single-Family Home
Single-Family Home
Year Built
1999
1999
Style
Traditional
Traditional
Views
Pond
Pond
County
Duval County
Duval County
Listed By
Chad Neumann, Chad And Sandy Real Estate Group
Source
NORTHEAST FLORIDA
Last checked Nov 17 2026 at 12:18 AM GMT+0000
NORTHEAST FLORIDA
Last checked Nov 17 2026 at 12:18 AM GMT+0000
Bathroom Details
- Full Bathrooms: 2
Interior Features
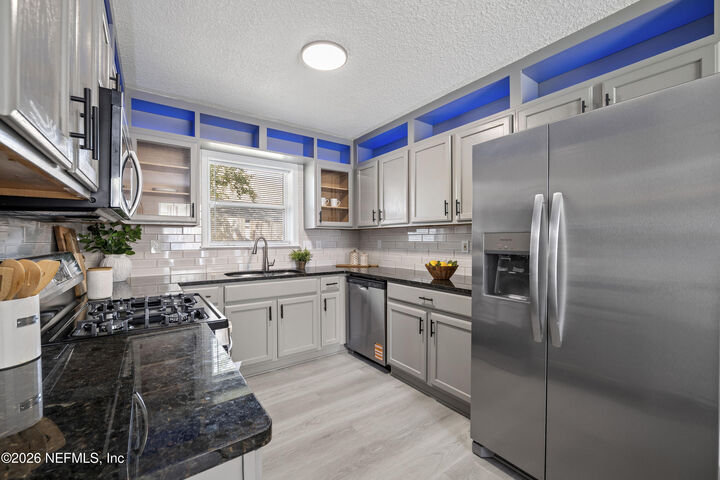
- Appliance: Microwave
- Appliance: Dishwasher
- Appliance: Gas Water Heater
- Appliance: Refrigerator
- Entrance Foyer
- Primary Bathroom -Tub With Separate Shower
- Walk-In Closet(s)
- Appliance: Ice Maker
- Laundry: Electric Dryer Hookup
- Laundry: Washer Hookup
- Appliance: Gas Range
- Laundry: In Garage
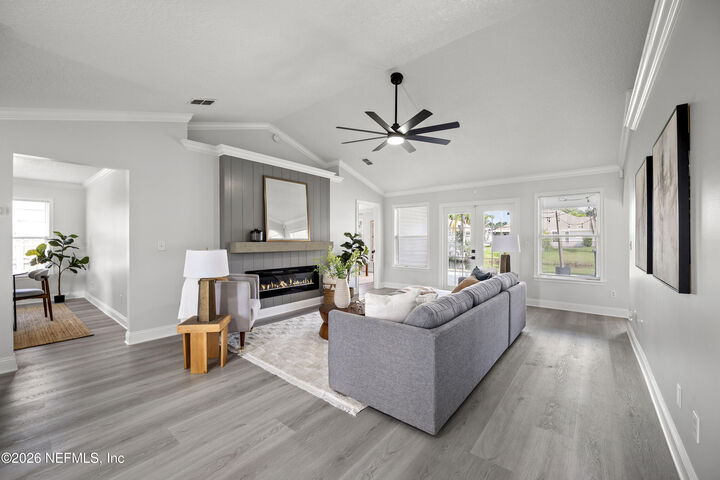
- Vaulted Ceiling(s)
- Breakfast Nook
- Built-In Features
- Ceiling Fan(s)
- His and Hers Closets
- Laundry: Gas Dryer Hookup
Subdivision
- Sutton Lakes
Property Features
- Fireplace: Electric
Heating and Cooling
- Central
- Heat Pump
- Electric
- Natural Gas
- Central Air
Pool Information
- Other
- Above Ground
Homeowners Association Information
- Dues: $397/Annually
Flooring
- Vinyl
Exterior Features
- Vinyl Siding
- Roof: Shingle
Utility Information
- Utilities: Cable Available, Electricity Available, Natural Gas Available, Sewer Available, Water Available
Parking
- Additional Parking
- Garage
- Off Street
Stories
- 1
Living Area
- 1,656 sqft
Listing Price History
Date
Event
Price
% Change
$ (+/-)
Oct 13, 2026
Price Changed
$445,000
-2%
-$10,000
Sep 01, 2026
Listed
$455,000
-
-
Location
Disclaimer: Copyright 2026 Northeast FL MLS. All rights reserved. This information is deemed reliable, but not guaranteed. The information being provided is for consumers’ personal, non-commercial use and may not be used for any purpose other than to identify prospective properties consumers may be interested in purchasing. Data last updated 11/16/26 16:18



Description